2026-10-23 ·
Electric Underfloor Heating Installation Steps for London Flat Conversions
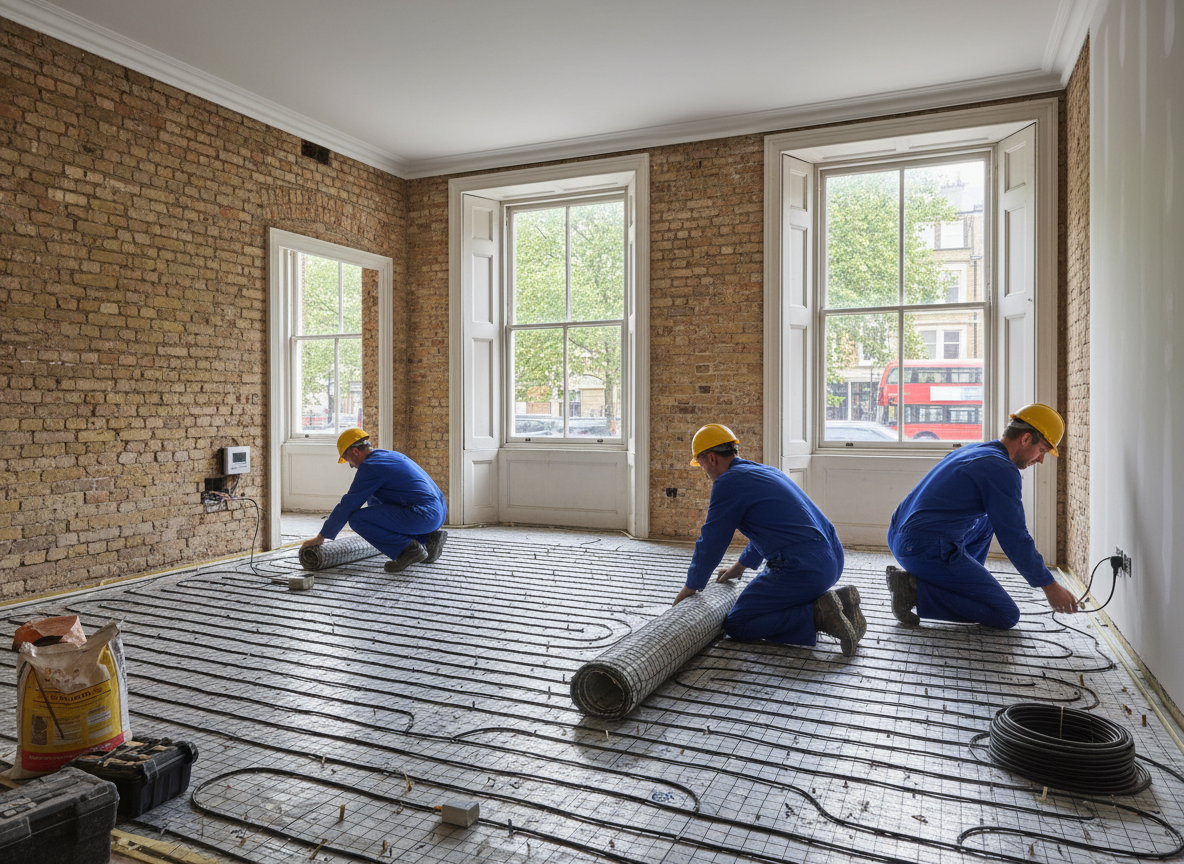
Electric underfloor heating installation in London flat conversions follows a sequence that accounts for thin floor voids, shared walls in converted Victorian terraces, and the need to keep disruption low for upper-floor residents. In properties across Islington and Hackney, installers typically raise existing floorboards or remove thin screed, add insulation boards, lay heating mats, then connect to a new or existing consumer unit. The full sequence from assessment to final floor finish usually spans 5–10 working days once the property is cleared.
Assessing the Flat and Existing Structure
London flat conversions often sit in buildings from the late 1800s with uneven joists and limited void depth. A site visit checks floor height available after insulation, proximity to the consumer unit for cabling routes, and whether the flat shares a party wall that could affect heat loss calculations. Surveyors also note any recent kitchen or bathroom refits that may have altered floor levels. This step prevents later issues with door thresholds or carpet gripper heights. Readers planning similar work in nearby conversions can review Fixing Uneven Heat in Victorian Terraces Across Islington and Hackney for common heat distribution problems that surface after installation.
Preparing the Subfloor and Insulation
Once boards are lifted, debris is cleared and joists checked for rot or movement common in older London stock. Rigid insulation boards 25–50 mm thick are fitted between joists or over the subfloor to direct heat upward. In conversions with concrete subfloors, a thin levelling compound may be needed before mats go down. Cable routes are planned to avoid load-bearing timbers. This preparation stage usually takes two days and directly influences long-term running costs because poor insulation forces the system to work harder during London’s damp winter months.
Laying Electric Heating Mats and Cables
Mats are rolled out in a serpentine pattern, cut to fit around fixed furniture positions and skirtings. In many SE1 and Zone 2 flats, installers use 150 W/m² mats for living areas and 200 W/m² in bathrooms where tile finishes are planned. Sensor probes are placed in the centre of each zone, away from direct sunlight or heat sources. Cables are secured with tape and tested for continuity before any covering. Gaps between mats are kept to manufacturer tolerances so heat output remains even across the finished floor.
Electrical Connections and Controls
Cables run through existing or new conduit to a dedicated 20 A circuit or via a fused spur from the consumer unit. In 24/7 operations, this work is scheduled to avoid peak hours in multi-occupancy buildings. A programmable thermostat with floor probe is mounted at eye level, often near the main living space. All connections are double-checked with a multimeter before power is applied. Properties without gas can integrate this system with Residential Electric Heating Installers for whole-flat solutions that avoid storage heaters.
Final Testing, Commissioning and Floor Finish
After connections are made, the system runs at low power for 24–48 hours to cure adhesives and verify even heat. Floor coverings are then reinstated, with engineered wood or tile chosen for good thermal conductivity. Final handover includes thermostat programming and a simple maintenance schedule. In London conversions, this last stage confirms the installation meets the original heat-loss assessment and that no boards have been left loose that could cause future noise complaints from downstairs neighbours.